
Description
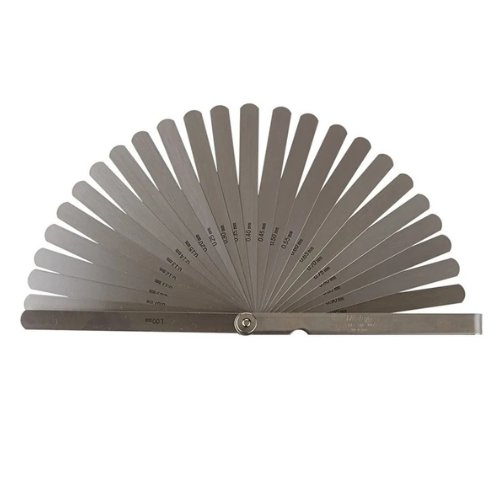
Mitutoyo 184-303S Thickness Gauge Set, 0.05-1mm — BOLTON SKU 50449.
About the Mitutoyo 184-303S Thickness Gauge Set, 0 Technical
The Mitutoyo 184-303S Thickness technical component is a thickness feeler gauge set from Mitutoyo’s reference-gauge range. Mitutoyo specifies its coverage in two graduation bands: 0.05 mm through 0.15 mm in 0.01 mm steps, then 0.20 mm through 1 mm in 0.05 mm steps. The fine band gives the resolution needed where a clearance is specified to a hundredth of a millimetre, while the coarser upper band covers larger gaps without carrying an impractical number of leaves. A feeler gauge is a comparison instrument rather than a reading one: leaves are tried singly or stacked until one gives the correct drag through the gap, and the sum of the leaves is the measured clearance. Leaf length, leaf count and any calibration certification are confirmed against Mitutoyo’s published data at quotation.
Key specifications
| Attribute | Value |
|---|---|
| Manufacturer | Mitutoyo |
| Order number | 184-303S |
| Product family | Thickness (feeler) gauge set |
| Fine band | 0.05-0.15 mm in 0.01 mm steps |
| Coarse band | 0.20-1.00 mm in 0.05 mm steps |
| Overall thickness range | 0.05-1.00 mm |
Typical applications
The 0.01 mm resolution at the thin end is what this set is bought for: valve and tappet clearances, bearing and end-float checks, blade-to-shroud and impeller tip gaps, and setting parting-line or shim gaps on tooling and fixtures. The 0.05 mm steps up to 1 mm cover the wider gaps found on couplings, guards, alignment checks and gasket-face inspection. It is also used to prove flatness indirectly, by probing under a straightedge to find where a surface has fallen away.
Supplied by BOLTON Technical Equipment Supplies against request for quotation. Add this item to your RFQ basket to request pricing, lead time and documentation requirements (e.g. CoC, datasheets or test reports where applicable).








Reviews
There are no reviews yet.