
Description
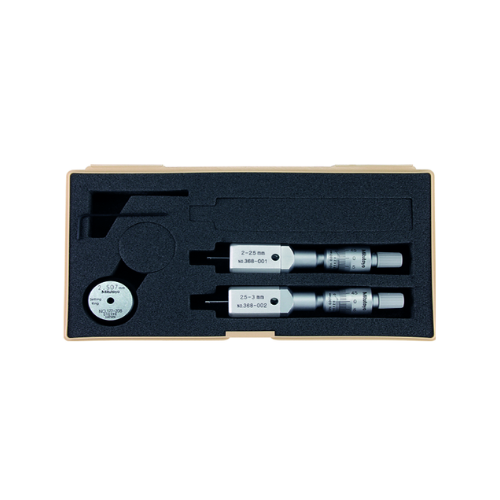
Mitutoyo 368-906 Holtest Inside Micrometer, 2-3mm — BOLTON SKU 50440.
About the Mitutoyo 368-906 Holtest Inside Micromet Test Equipm
Holtest is Mitutoyo’s series name for inside micrometers that measure a bore directly across its diameter with a micrometer screw and hardened contacts, instead of transferring the size to an external instrument as a telescopic gauge does. The Mitutoyo 368-906 covers 2-3 mm, among the smallest bore ranges in the series, where the contact geometry has to work inside a hole barely wider than a pencil lead. At this size the head is zeroed against a setting ring, and measuring force must be applied consistently, because the contact area is tiny and small differences in feel move the reading. The narrow span is deliberate: a bore micrometer is accurate over a short range, so separate heads cover each size band rather than one instrument spanning many. Specification details for the Mitutoyo 368-906 Holtest test equipment order number are supplied from the manufacturer’s product sheet with the quotation.
Key specifications
| Attribute | Value |
|---|---|
| Manufacturer | Mitutoyo |
| Order number | 368-906 |
| Instrument type | Inside micrometer, Holtest series |
| Measuring range | 2-3 mm |
| Measurement | Direct bore diameter |
| Zero setting | Against a setting ring |
| BOLTON SKU | 50440 |
Typical applications
A 2-3 mm inside micrometer is used on very small bores — bushings, injector and valve bodies, guide holes, and precision drilled or reamed features in instrument and hydraulic parts — where a plug gauge returns only pass or fail and the actual dimension is needed. It is also used to quantify bore wear during small-component overhaul, where a few micrometres decide whether a part is reused or replaced.
Supplied by BOLTON Technical Equipment Supplies against request for quotation. Add this item to your RFQ basket to request pricing, lead time and documentation requirements (e.g. CoC, datasheets or test reports where applicable).
Browse more in Dimensional Layout Measurement.


Reviews
There are no reviews yet.