
Description
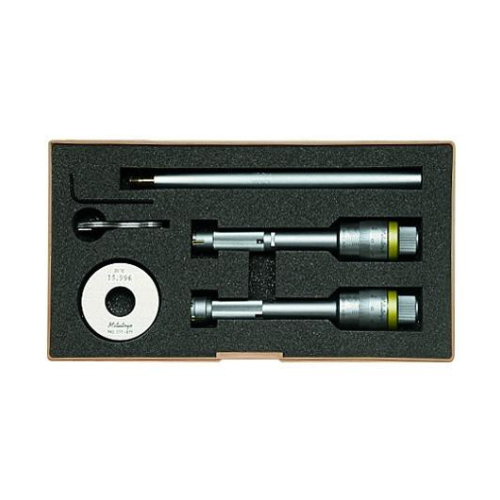
Mitutoyo 368-912 Three-Point Inside Micrometer, 12-20mm — BOLTON SKU 50444.
About the Mitutoyo 368-912 Three-Point Inside Micr Test Equipm
The Mitutoyo 368-912 Three-Point test equipment set is catalogued by Mitutoyo within its Mechanical Holtest three-point / two-point internal micrometer complete sets, and this order number covers the 12-16 mm and 16-20 mm measuring ranges as a single kit. Three-point measurement is what separates a Holtest from a conventional two-point inside micrometer: the three anvils contact the bore at 120° intervals, so the instrument centres itself in the hole and reads the true diameter without the operator having to rock or sweep for the maximum reading. That self-centring behaviour is what makes the type usable for repeatable bore inspection at these small diameters, where finding the true axis with a two-point instrument is difficult. Setting rings, accuracy figures and any calibration certification for this specific kit are confirmed against Mitutoyo’s published series data at quotation.
Key specifications
| Attribute | Value |
|---|---|
| Manufacturer | Mitutoyo |
| Order number | 368-912 |
| Product family | Mechanical Holtest three-point / two-point internal micrometer, complete set |
| Ranges included in set | 12-16 mm and 16-20 mm |
| Overall coverage | 12-20 mm |
Typical applications
The 12-20 mm band covers small-bore inspection work: hydraulic and pneumatic valve bores, bushings and bearing housings, injector and pump bodies, gun-drilled and reamed holes, and connector or fitting bores where diameter has to be verified against a tight tolerance. It is used at incoming inspection, between machining operations and during overhaul, and pairs with the 6-12 mm set where a workshop needs continuous small-bore coverage. Being a mechanical set, it needs no power and travels well to the machine or the shop floor.
Supplied by BOLTON Technical Equipment Supplies against request for quotation. Add this item to your RFQ basket to request pricing, lead time and documentation requirements (e.g. CoC, datasheets or test reports where applicable).









Reviews
There are no reviews yet.