
Description
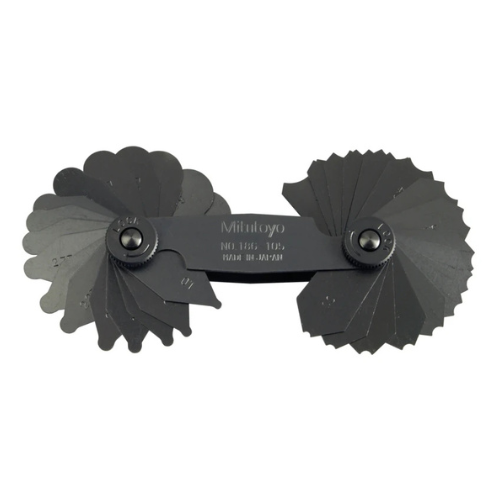
MITUTOYO 186-105 (1-7mm RADIUS GAUGE) — BOLTON SKU 50450.
About the MITUTOYO Technical Component
Mitutoyo code number 186-105 is a metric radius gauge set from the 186 series, covering radii from 1 mm to 7 mm. The set is graduated in 0.25 mm increments from 1 mm to 3 mm and in 0.5 mm increments from 3.5 mm to 7 mm, giving seventeen nominal radius sizes. Each leaf is formed to a 180-degree arc and provides both an internal and an external radius gauge of the same size, so a fillet and a rounded corner can be checked with the same blade. The radius size is stamped on each leaf, and the set is held in a locking clamp so the selected leaf can be fixed in position while it is offered up to the workpiece. Mitutoyo publishes an accuracy of ±0.05 mm for this set. Radius gauges are used by light comparison: the operator holds the leaf against the feature and judges the fit from the gap admitted.
Key specifications
| Attribute | Value |
|---|---|
| Brand | Mitutoyo |
| Code number | 186-105 |
| Measuring range | 1 mm to 7 mm |
| Increments | 0.25 mm (1-3 mm), 0.5 mm (3.5-7 mm) |
| Accuracy | ±0.05 mm |
| Arc | 180° |
| Gauge type | Internal and external radius on each leaf |
| Feature | Locking clamp; size stamped on each leaf |
Typical applications
Radius gauges are used in machine shops, sheet-metal and composite areas and inspection rooms to verify fillet and corner radii against drawing callouts, and to check tool and form-cutter profiles. In aerospace and defence manufacturing they support first-article and in-process checks where a specified radius affects fit or stress concentration. MRO workshops use them when reworking or replicating a feature on a repaired part.
Supplied by BOLTON Technical Equipment Supplies against request for quotation. Add this item to your RFQ basket to request pricing, lead time and documentation requirements (e.g. CoC, datasheets or test reports where applicable).
Browse more in Dimensional Layout Measurement.



Reviews
There are no reviews yet.