
Description
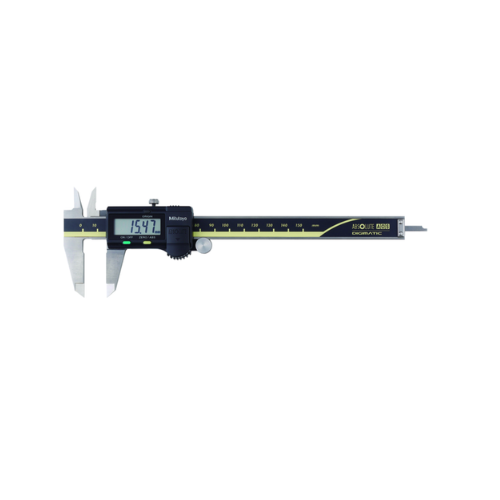
Mitutoyo 500-151-30 Digital Vernier Caliper — BOLTON SKU 50435.
About the Mitutoyo 500-151-30 Digital Vernier Cali Technical
A caliper is the workshop’s general-purpose length instrument: the lower jaws measure external dimensions, the upper jaws measure internal ones, the tail rod measures depth and the step face measures shoulder offsets — four measurement modes in a single tool. On a digital model such as the Mitutoyo 500-151-30 the scale is read electronically and shown on an LCD, so the display can be zeroed at any jaw position to compare parts against a datum, and switched between millimetres and inches without recalculation. This catalogue entry covers the Mitutoyo 500-151-30 Digital technical component; the measuring range, resolution, accuracy, ingress protection and data-output option tied to this exact order number are stated in the Mitutoyo product sheet, which is supplied with the quotation rather than restated here. Calibration certification can be quoted alongside the instrument where a traceable certificate is required for incoming or in-process inspection.
Key specifications
| Attribute | Value |
|---|---|
| Manufacturer | Mitutoyo |
| Order number | 500-151-30 |
| Instrument type | Digital vernier caliper |
| Measurement modes | External, internal, depth, step |
| Readout | Digital (LCD) |
| BOLTON SKU | 50435 |
Typical applications
Calipers are used for first-off and in-process checks on machined and fabricated parts, for confirming stock, tube and fastener sizes during assembly, and for quick dimensional verification of incoming goods. The zero-anywhere function makes comparative checking against a master part practical in repetitive inspection, and the depth rod covers counterbore and recess depths without a second instrument.
Supplied by BOLTON Technical Equipment Supplies against request for quotation. Add this item to your RFQ basket to request pricing, lead time and documentation requirements (e.g. CoC, datasheets or test reports where applicable).
Browse more in Dimensional Layout Measurement.


Reviews
There are no reviews yet.