
Description
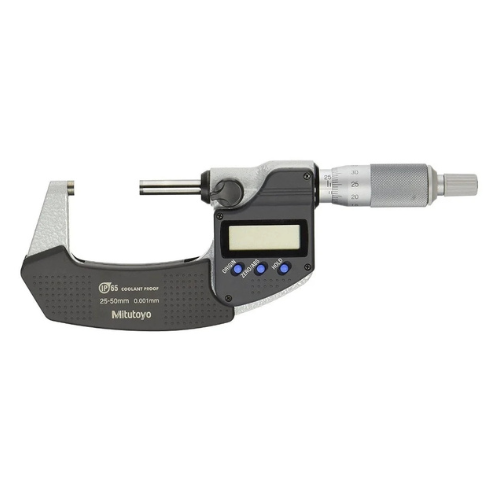
Mitutoyo 293-241-30 Digital External Micrometer, 25-50mm — BOLTON SKU 50438.
About the Mitutoyo 293-241-30 Digital External Mic Test Equipm
Micrometers of this type are built in 25 mm spans, so the frame is chosen to bracket the dimension being measured rather than covering everything from zero. The Mitutoyo 293-241-30 covers 25-50 mm: nothing below 25 mm can be measured on it, and the zero is established against a 25 mm setting standard before work begins, then re-checked periodically during a run. That span takes in medium shaft and bush diameters, spacer and bearing widths, thicker plate and machined boss dimensions. A digital display is particularly useful on an offset range like this one, because the reading is presented as an absolute size rather than as a value the operator has to add to the 25 mm datum, as on an analogue sleeve and thimble. Resolution, accuracy, ingress protection and output data for the Mitutoyo 293-241-30 Digital test equipment order number come from the Mitutoyo product sheet issued with the quotation.
Key specifications
| Attribute | Value |
|---|---|
| Manufacturer | Mitutoyo |
| Order number | 293-241-30 |
| Instrument type | Digital external micrometer |
| Measuring range | 25-50 mm |
| Zero setting | Against a 25 mm setting standard |
| Readout | Digital display |
| BOLTON SKU | 50438 |
Typical applications
This range covers shafts, pins and bushes in the 25-50 mm band, bearing and seal seat diameters, thicker plate and machined pads, and hydraulic or pneumatic rod checks during overhaul. Workshops normally hold it directly alongside the 0-25 mm instrument as the second frame in a micrometer set, so that a part can be measured without changing measurement method mid-inspection.
Supplied by BOLTON Technical Equipment Supplies against request for quotation. Add this item to your RFQ basket to request pricing, lead time and documentation requirements (e.g. CoC, datasheets or test reports where applicable).
Browse more in Dimensional Layout Measurement.





Reviews
There are no reviews yet.