
Description
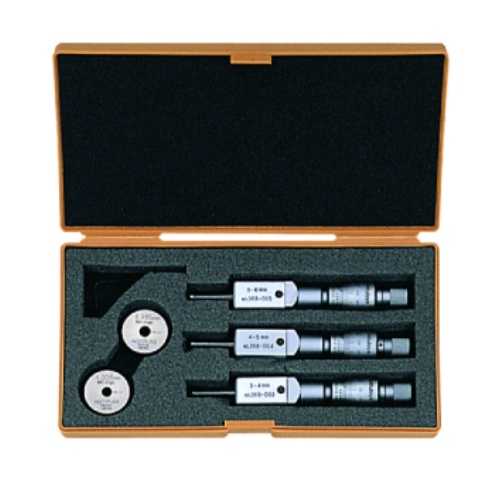
Mitutoyo 368-907 Two-Point Inside Micrometer, 3-6mm — BOLTON SKU 50442.
About the Mitutoyo 368-907 Two-Point Inside Microm Test Equipm
A two-point inside micrometer measures a bore across a single diameter using two opposed contacts, so the reading is taken along one axis and the instrument is rocked in the hole to find the true diameter at the turning point. The Mitutoyo 368-907 works over 3-6 mm, one step above the smallest heads in the series, covering a band of drilled, reamed and bushed holes that is below the practical size of most three-point bore gauges. Two-point measurement has a specific advantage in this size class: rotating the instrument in the bore shows the difference between major and minor axes and therefore reveals ovality, which a self-centring three-point head tends to average out. The zero is established against a setting ring or standard before measurement. Full specification data for the Mitutoyo 368-907 Two-Point test equipment order number is issued from the Mitutoyo product sheet with the quotation.
Key specifications
| Attribute | Value |
|---|---|
| Manufacturer | Mitutoyo |
| Order number | 368-907 |
| Instrument type | Two-point inside micrometer |
| Measuring range | 3-6 mm |
| Measurement | Direct bore diameter across two opposed contacts |
| Zero setting | Against a setting ring or standard |
| BOLTON SKU | 50442 |
Typical applications
This size is used for checking small bushes and bearing housings, hydraulic and pneumatic valve bores, pin and dowel holes, and reamed features in machined components, where both the diameter and any out-of-roundness matter. It also suits incoming inspection of small precision parts whose drawing calls out a bore tolerance rather than a go/no-go gauge condition.
Supplied by BOLTON Technical Equipment Supplies against request for quotation. Add this item to your RFQ basket to request pricing, lead time and documentation requirements (e.g. CoC, datasheets or test reports where applicable).








Reviews
There are no reviews yet.