
Description
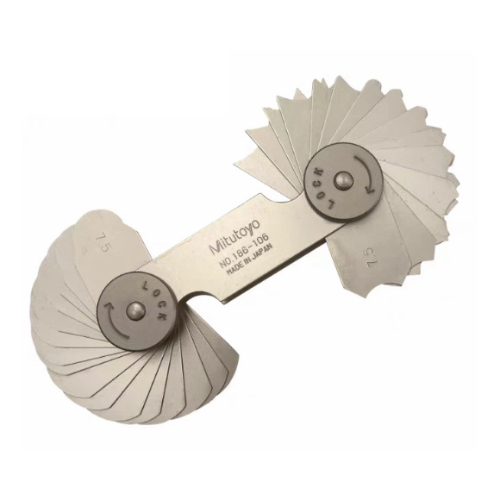
MITUTOYO 186-106 -RADIUS GAUGE 7.5-15mm — BOLTON SKU 50451.
About the 186-106 Technical Component
Mitutoyo code number 186-106 is the mid-range set in the 186 series of metric radius gauges, covering radii from 7.5 mm to 15 mm in 0.5 mm increments. Each leaf is formed to a 180-degree arc and carries both an internal and an external radius gauge of the same nominal size, so concave and convex features can be checked without swapping tools. The radius value is stamped on each leaf, and the set is assembled in a locking clamp that fixes the chosen leaf in place while it is presented to the workpiece. Mitutoyo publishes an accuracy of ±0.05 mm for this set. Radius gauges are comparison instruments: the leaf is held against the feature and the fit is judged from the light gap, so they give a fast go/no-go style check against a drawing radius rather than an absolute numerical reading.
Key specifications
| Attribute | Value |
|---|---|
| Brand | Mitutoyo |
| Code number | 186-106 |
| Measuring range | 7.5 mm to 15 mm |
| Increments | 0.5 mm |
| Accuracy | ±0.05 mm |
| Arc | 180° |
| Gauge type | Internal and external radius on each leaf |
| Feature | Locking clamp; size stamped on each leaf |
Typical applications
This range suits larger fillets and corner radii on machined housings, brackets, structural fittings and formed sheet parts. It is used in inspection rooms and on shop floors for in-process and first-article checks, and by MRO workshops verifying a radius after blending or repair. Radius gauge sets are commonly issued in matched ranges so a full span of drawing callouts is covered.
Supplied by BOLTON Technical Equipment Supplies against request for quotation. Add this item to your RFQ basket to request pricing, lead time and documentation requirements (e.g. CoC, datasheets or test reports where applicable).
Browse more in Dimensional Layout Measurement.

Reviews
There are no reviews yet.