
Description
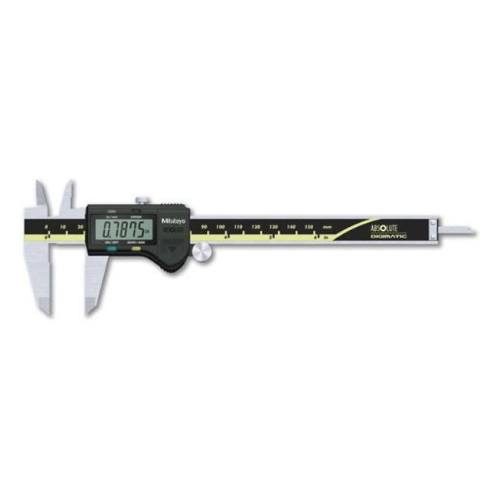
Mitutoyo 500-196-30 Absolute Digimatic Caliper, 0-6 in — BOLTON SKU 50797.
About the Mitutoyo 500-196-30 Absolute Digimatic C Technical
The Mitutoyo 500-196-30 Absolute technical component is a digital caliper from Mitutoyo’s Digimatic instrument range, covering a measuring range of 0-6 in. Mitutoyo’s ABSOLUTE designation refers to the absolute-position encoder used in the instrument: the scale reports position against a fixed origin rather than counting increments from wherever the instrument happened to be when it was switched on. Caliper jaws of the standard pattern allow outside, inside, step and depth measurements to be taken from a single instrument. Resolution, stated accuracy and repeatability, battery type and life, data-output provision, jaw and beam material and any ingress-protection rating are given in Mitutoyo’s current specification for part number 500-196-30. BOLTON confirms those figures and the calibration documentation available at quotation, since measuring equipment is usually ordered against a specific accuracy class and certificate requirement.
Key specifications
| Brand | Mitutoyo |
|---|---|
| Part number | 500-196-30 |
| Instrument type | Digital caliper (Digimatic) |
| Encoder type | ABSOLUTE (absolute-position) scale |
| Measuring range | 0-6 in |
| Supply category | Dimensional and layout measurement |
Typical applications
Digital calipers in this range are used for dimensional checks on machined parts, fasteners, tube and bar stock, and for incoming inspection and layout marking. A 0-6 in range covers the large majority of small-part measurement in a workshop or inspection area. Where the instrument is used to support acceptance decisions, order it together with the calibration certificate your quality system requires and register it against a recall interval.
Supplied by BOLTON Technical Equipment Supplies against request for quotation. Add this item to your RFQ basket to request pricing, lead time and documentation requirements (e.g. CoC, datasheets or test reports where applicable).
Browse more in Dimensional Layout Measurement.



Reviews
There are no reviews yet.