
Description
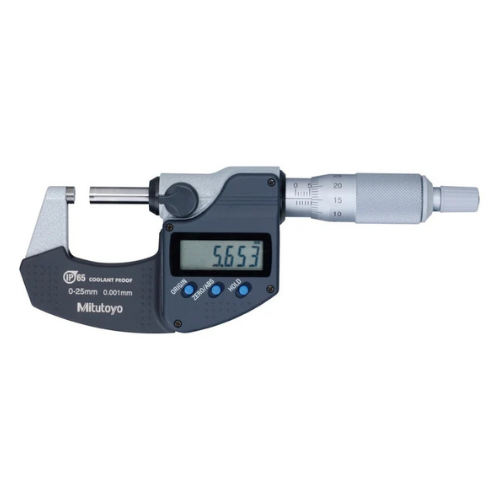
Mitutoyo 293-240-30 Digital External Micrometer, 0-25mm — BOLTON SKU 50437.
About the Mitutoyo 293-240-30 Digital External Mic Test Equipm
An external micrometer measures across an outside dimension using a calibrated screw, giving finer resolution and better repeatability than a caliper over its fixed measuring span. The Mitutoyo 293-240-30 covers the first span in that family, 0-25 mm, so it is the instrument reached for on small shafts, pins, dowels, fastener shanks, sheet and strip. Because its lower limit is zero, the zero can be checked by closing the anvil and spindle directly on clean, dry measuring faces, with no separate setting standard needed — one reason the 0-25 mm size is usually the first micrometer bought and the one used to check a technician’s measuring technique. The value is shown on a digital display instead of being read off a sleeve and thimble scale, which removes misreadings of the sleeve divisions. Full specification data for the Mitutoyo 293-240-30 Digital test equipment order number is provided from the Mitutoyo catalogue sheet with the quotation.
Key specifications
| Attribute | Value |
|---|---|
| Manufacturer | Mitutoyo |
| Order number | 293-240-30 |
| Instrument type | Digital external micrometer |
| Measuring range | 0-25 mm |
| Readout | Digital display |
| BOLTON SKU | 50437 |
Typical applications
A 0-25 mm micrometer is used for checking shaft and pin diameters, wire and rod stock, sheet and shim thickness, fastener shank sizes and machined lands, in both production inspection and MRO teardown. It is also the size normally used with gauge blocks to verify measuring technique and instrument condition before an inspection run.
Supplied by BOLTON Technical Equipment Supplies against request for quotation. Add this item to your RFQ basket to request pricing, lead time and documentation requirements (e.g. CoC, datasheets or test reports where applicable).
Browse more in Dimensional Layout Measurement.

Reviews
There are no reviews yet.