
Description
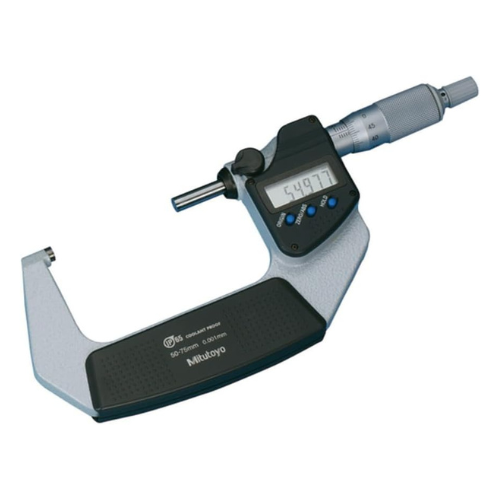
Mitutoyo 293-242-30 Digital External Micrometer, 50-75mm — BOLTON SKU 50439.
About the Mitutoyo 293-242-30 Digital External Mic Test Equipm
Each frame in this micrometer series spans 25 mm, so a working set is built up range by range. The Mitutoyo 293-242-30 is the third step, covering 50-75 mm, with a deeper frame than the smaller sizes and a 50 mm setting standard used to establish the zero before measurement. Frame deflection and heat transferred from the operator’s hand become more noticeable at this size, which is why larger micrometers are held by their insulated pads or mounted in a stand, and why the zero is re-checked against the standard during long inspection runs. The digital readout removes sleeve-scale misreadings and allows the display to be zeroed on a nominal dimension so deviation can be read directly instead of being calculated. Detailed specification data for the Mitutoyo 293-242-30 Digital test equipment order number is given in the Mitutoyo product sheet supplied with the quotation.
Key specifications
| Attribute | Value |
|---|---|
| Manufacturer | Mitutoyo |
| Order number | 293-242-30 |
| Instrument type | Digital external micrometer |
| Measuring range | 50-75 mm |
| Zero setting | Against a 50 mm setting standard |
| Readout | Digital display |
| BOLTON SKU | 50439 |
Typical applications
The 50-75 mm range suits larger shaft and journal diameters, bearing outer races, cylinder and piston dimensions, and pipe or fitting outside diameters within that band. It is used heavily in rotating-equipment overhaul, where a journal or seal seat is measured at several positions along the shaft and in two axes to quantify wear and ovality before a repair decision is taken.
Supplied by BOLTON Technical Equipment Supplies against request for quotation. Add this item to your RFQ basket to request pricing, lead time and documentation requirements (e.g. CoC, datasheets or test reports where applicable).
Browse more in Dimensional Layout Measurement.







Reviews
There are no reviews yet.