
Description
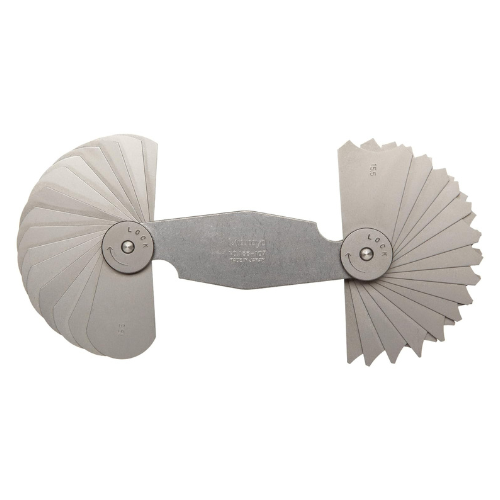
MITUTOYO 186-107 (15.5-25mm) RADIUS GAUGE — BOLTON SKU 50452.
About the 186-107 Technical Component
Mitutoyo code number 186-107 is the largest of the metric sets in the 186 series of radius gauges, covering radii from 15.5 mm to 25 mm. The graduation changes across the range: leaves are provided in 0.5 mm increments from 15.5 mm to 20 mm, and in 1 mm increments from 21 mm to 25 mm. Each leaf is formed to a 180-degree arc and carries both an internal and an external radius gauge of the same nominal size, so a concave fillet and a convex corner of the same radius can be checked with one blade. The radius value is stamped on each leaf and the set is held in a locking clamp. Radius gauges work by comparison — the leaf is offered up to the feature and the fit judged from the light gap — so they are used to confirm a drawing radius quickly rather than to produce a measured value.
Key specifications
| Attribute | Value |
|---|---|
| Brand | Mitutoyo |
| Code number | 186-107 |
| Measuring range | 15.5 mm to 25 mm |
| Increments | 0.5 mm (15.5-20 mm), 1 mm (21-25 mm) |
| Arc | 180° |
| Gauge type | Internal and external radius on each leaf |
| Feature | Locking clamp; size stamped on each leaf |
Typical applications
The large-radius set is used on castings, housings, structural fittings and formed panels where generous fillets are specified, and on tooling and fixture profiles. Inspection rooms use it for first-article and in-process verification against drawing callouts, and MRO workshops use it when a radius has been blended or restored during repair. It is normally held alongside the smaller-range sets so the full span of callouts is covered.
Supplied by BOLTON Technical Equipment Supplies against request for quotation. Add this item to your RFQ basket to request pricing, lead time and documentation requirements (e.g. CoC, datasheets or test reports where applicable).
Browse more in Dimensional Layout Measurement.




Reviews
There are no reviews yet.